Two Car Garage Addition
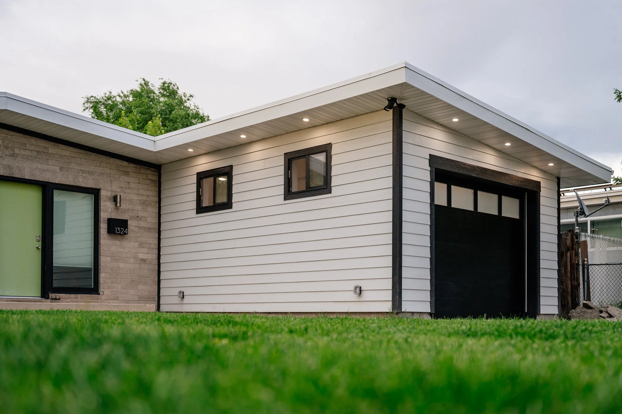
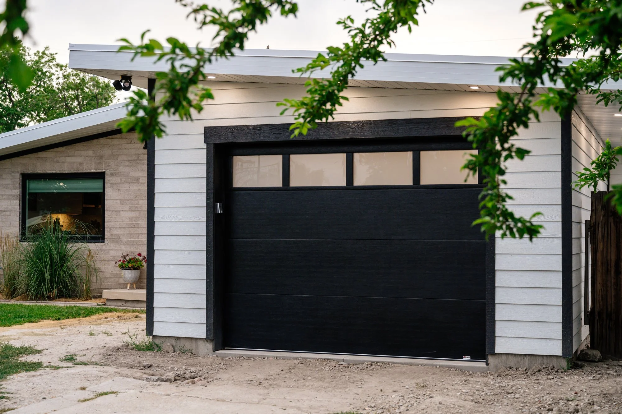
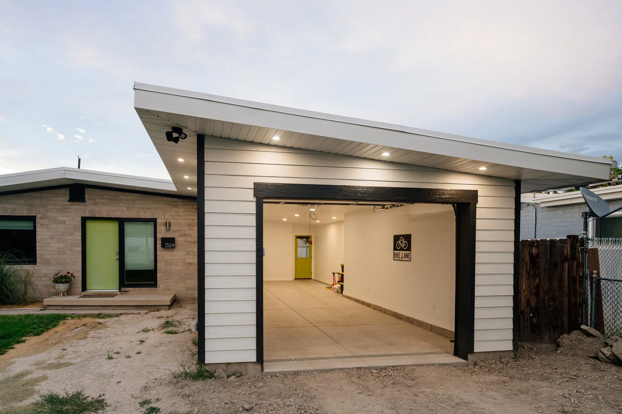
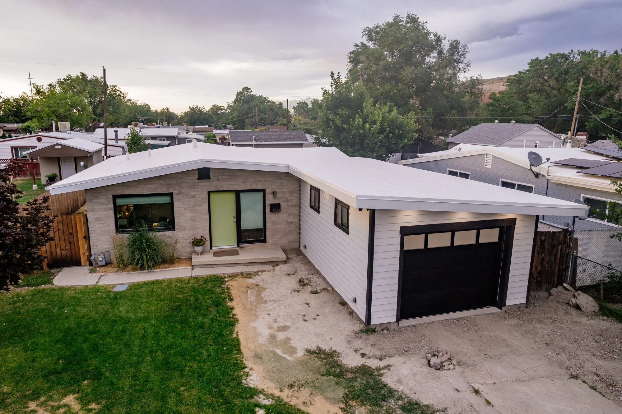
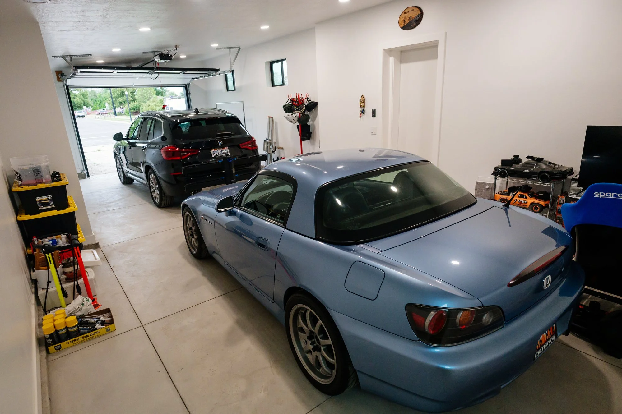
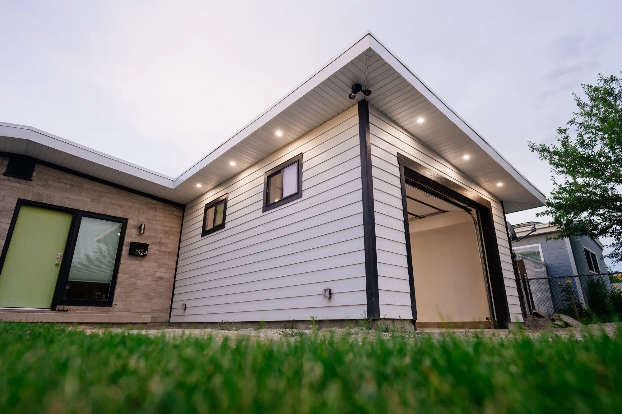
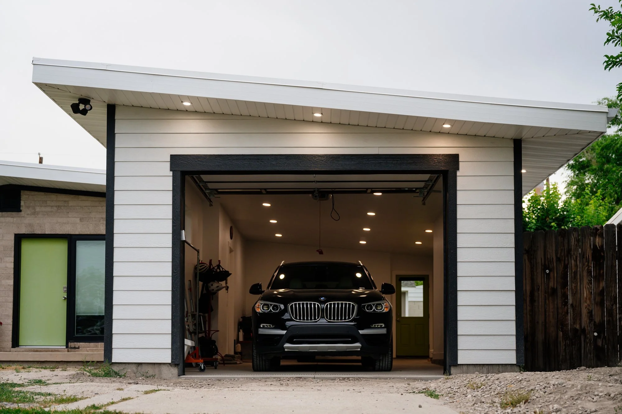
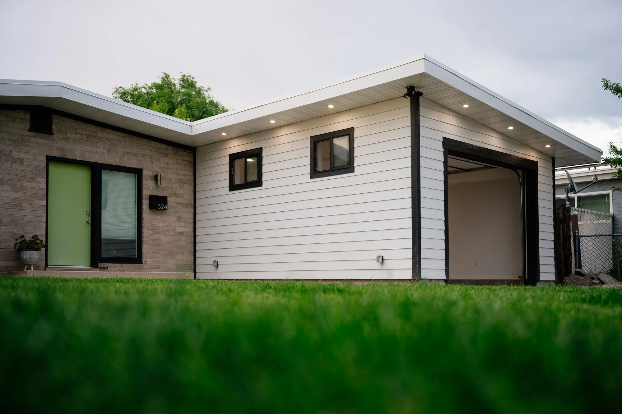
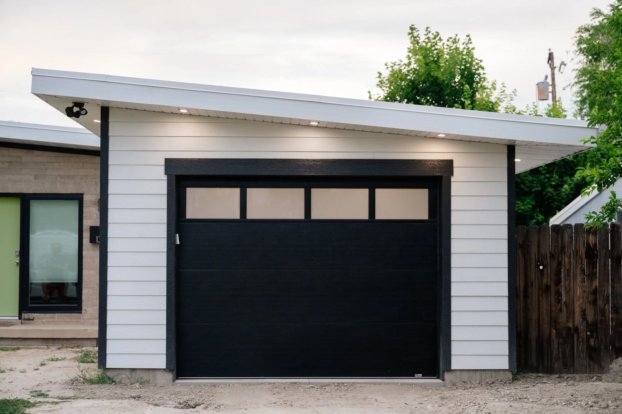
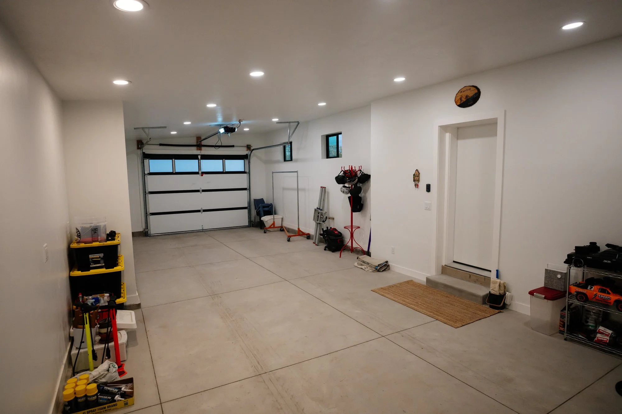
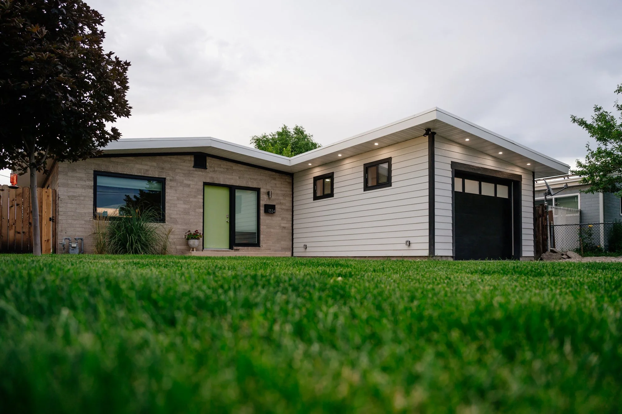
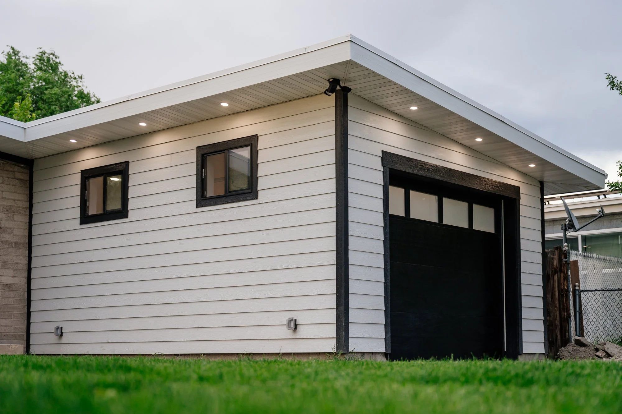
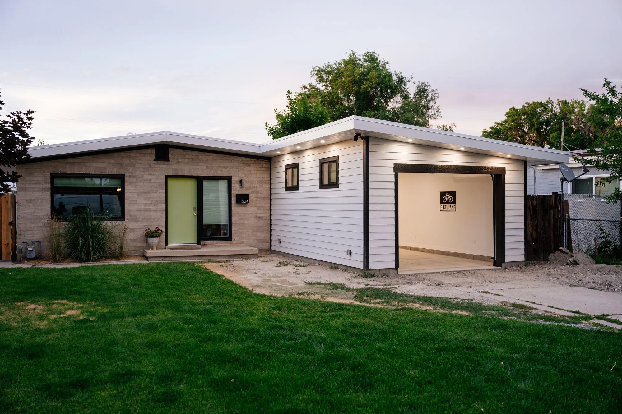
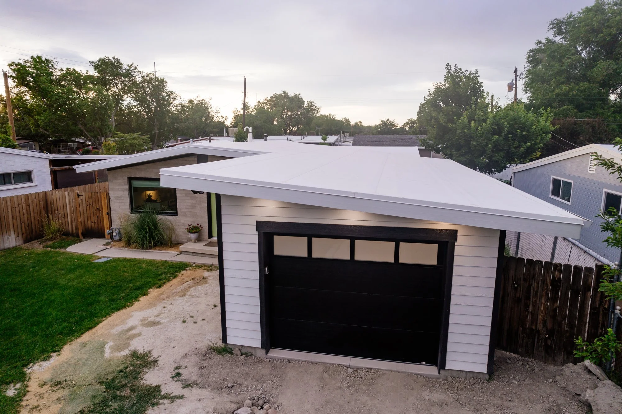
Despite significant zoning challenges, we successfully designed and built a two-car garage for a 1953 mid-century modern home with a stone masonry exterior. Due to limited space, we created a garage that was two car-lengths deep rather than wide, allowing the homeowners to park two vehicles within their limited zoning setbacks and line of sight constraints.
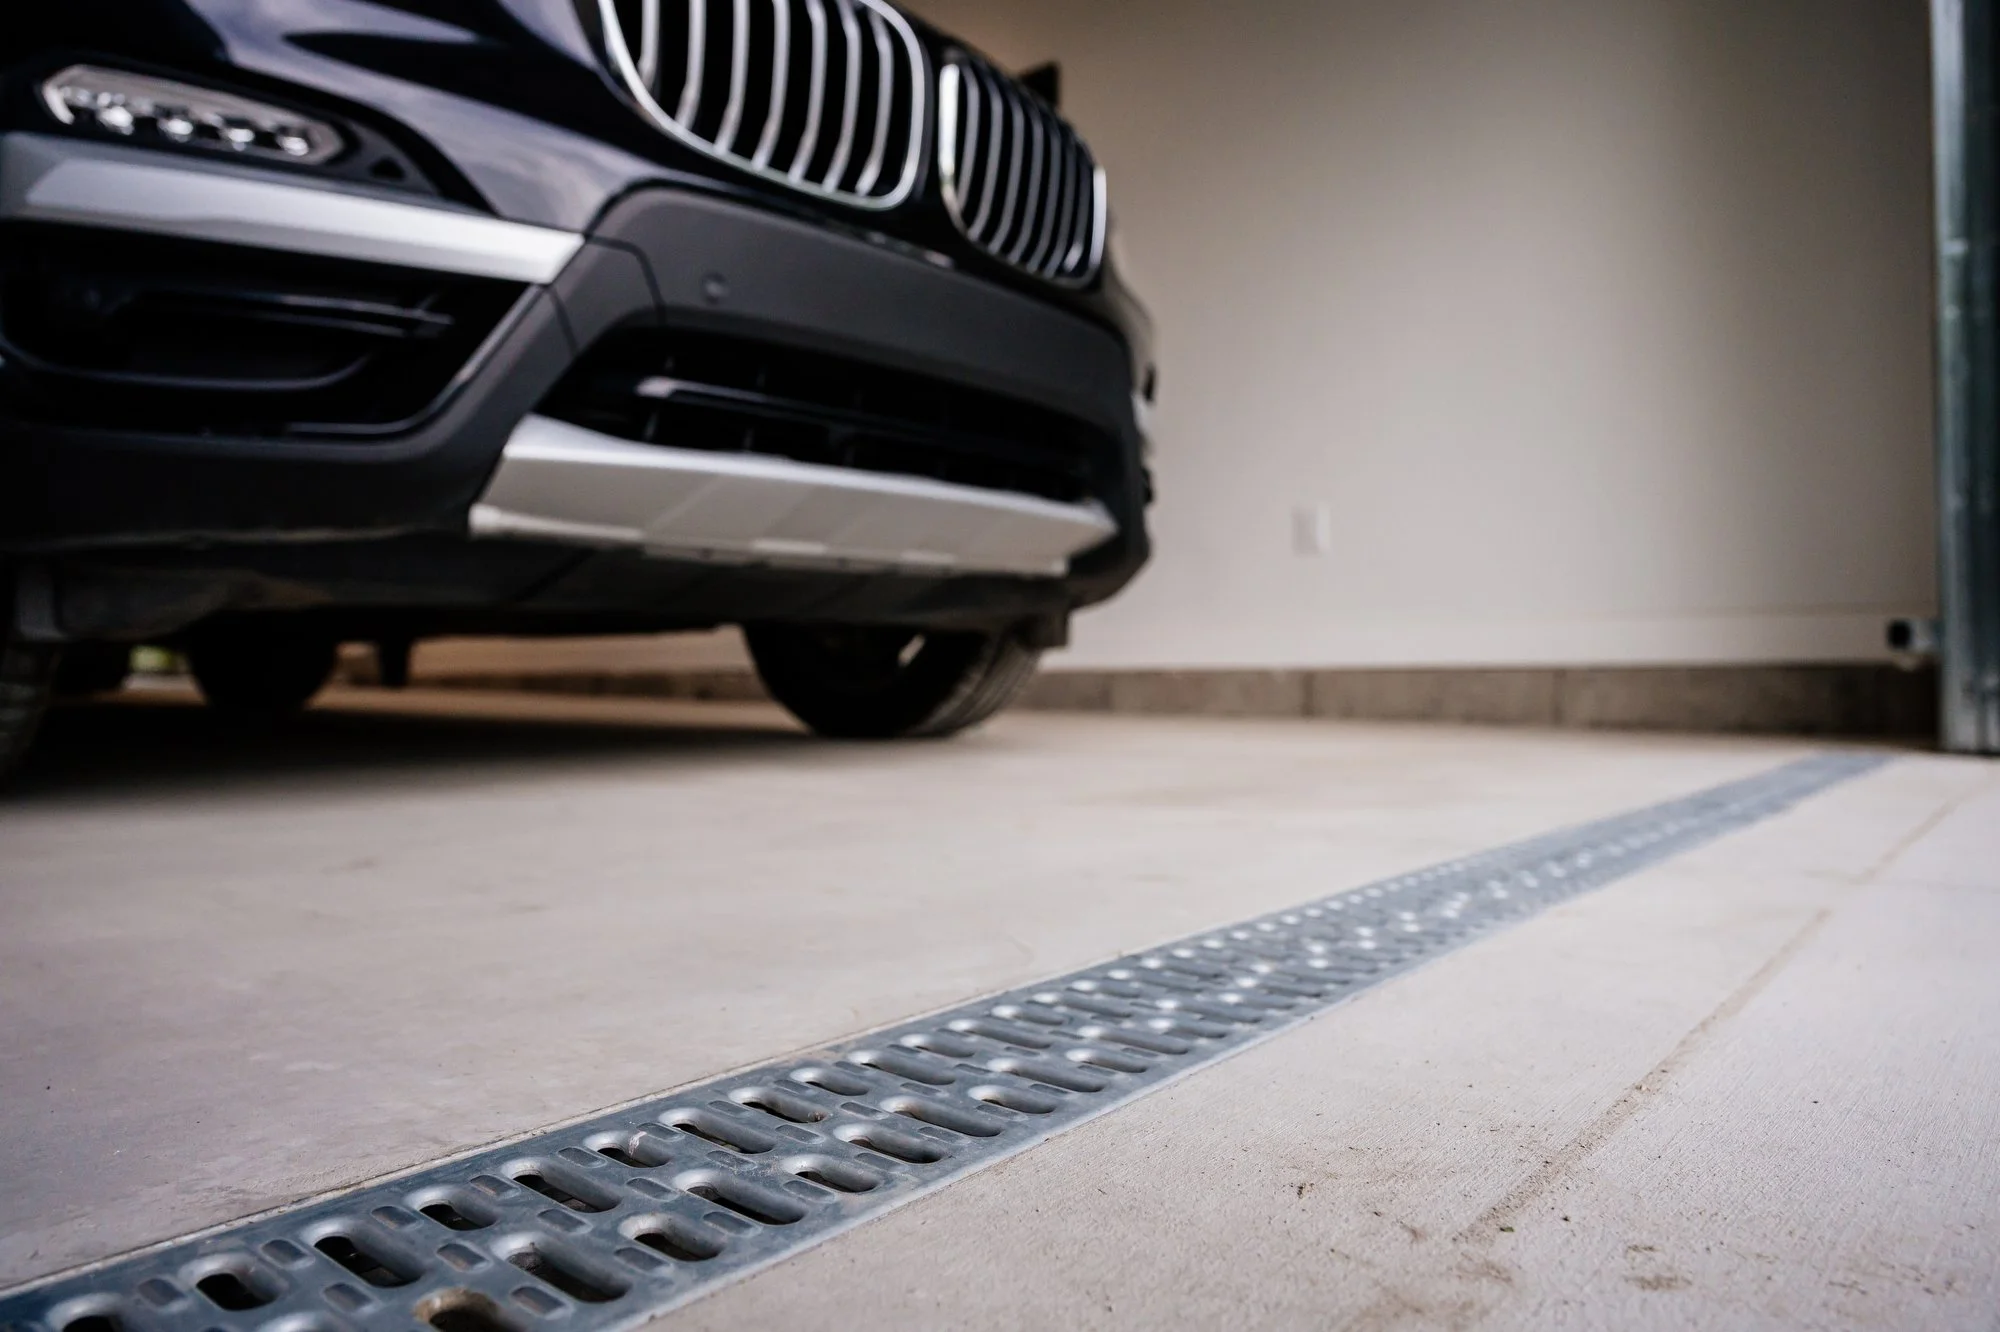
The fully insulated and finished garage was designed to accommodate future heating and serve as a conditioned workspace for car and bike projects. We incorporated a high performance envelope everywhere the garage shared a wall with the house. Additionally, a rain screen was integrated behind the siding with waterproof sheathing, ensuring the garage’s durability for decades to come.
At the end of the project the customer’s wanted to do their own landscaping. They would then pour a new driveway at the very end.