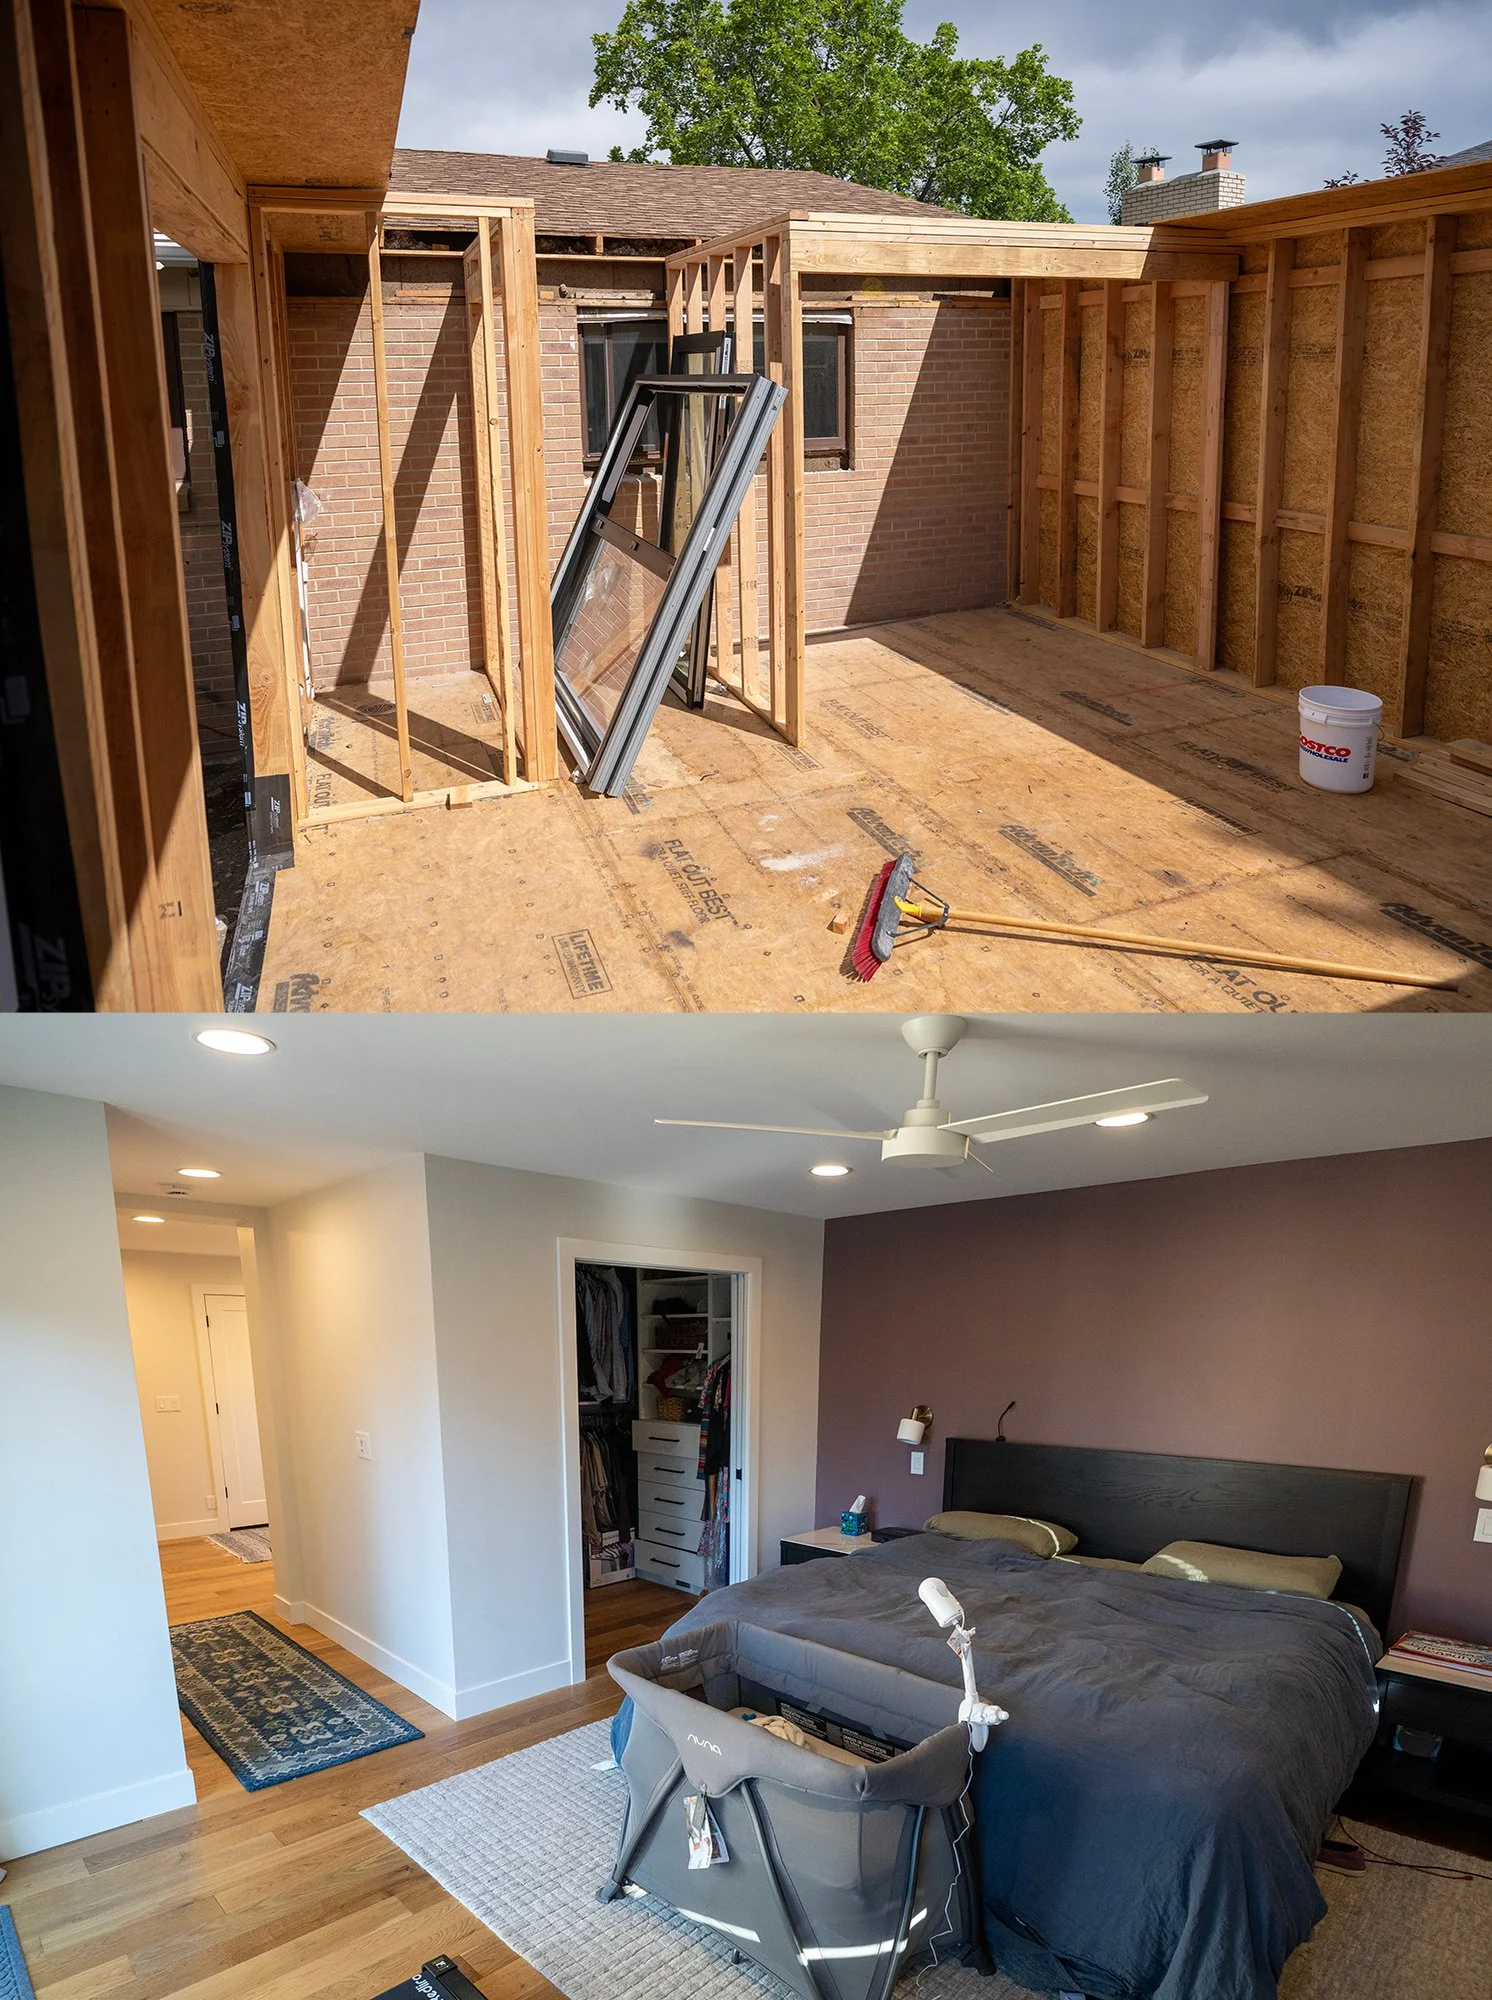
Cottonwood Heights Addition
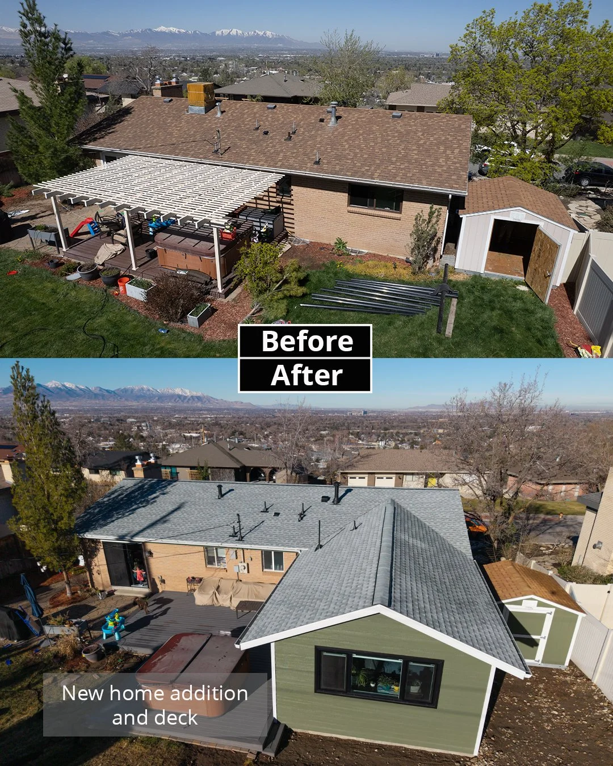
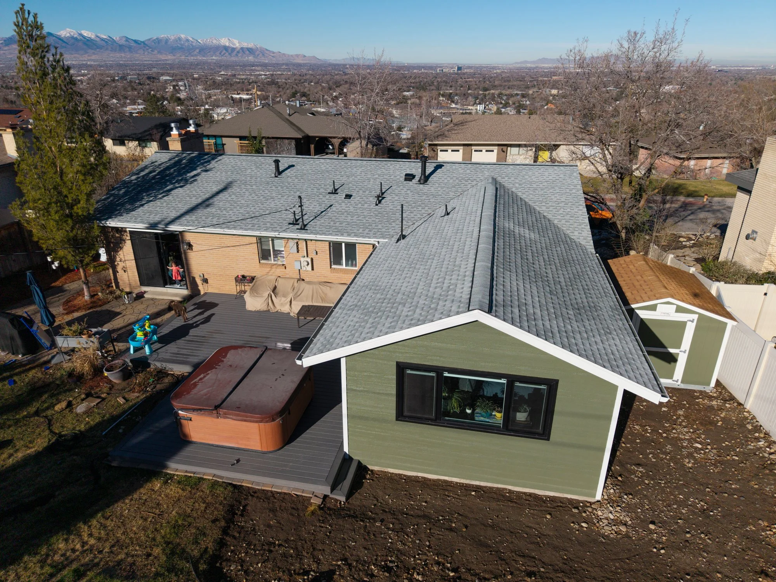
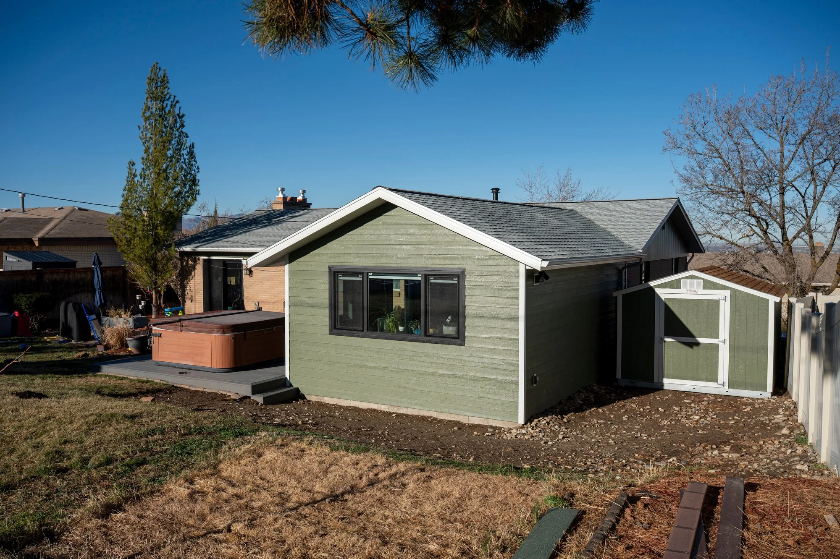
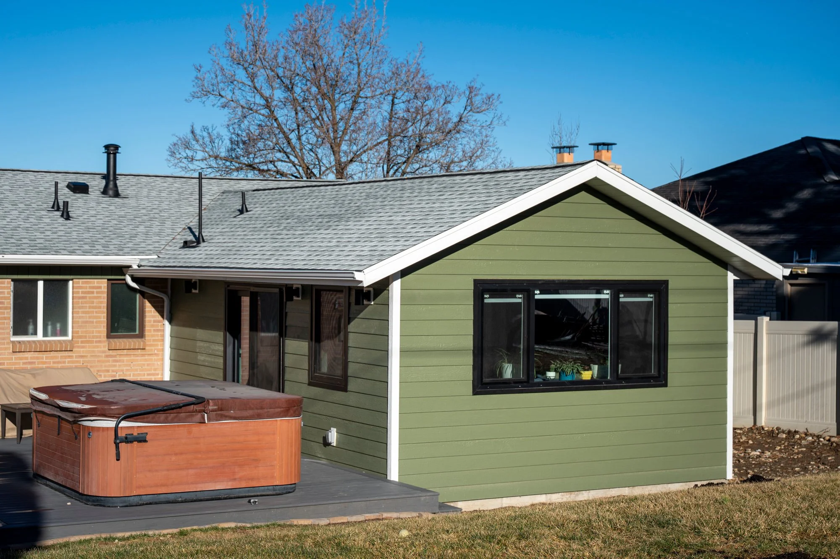
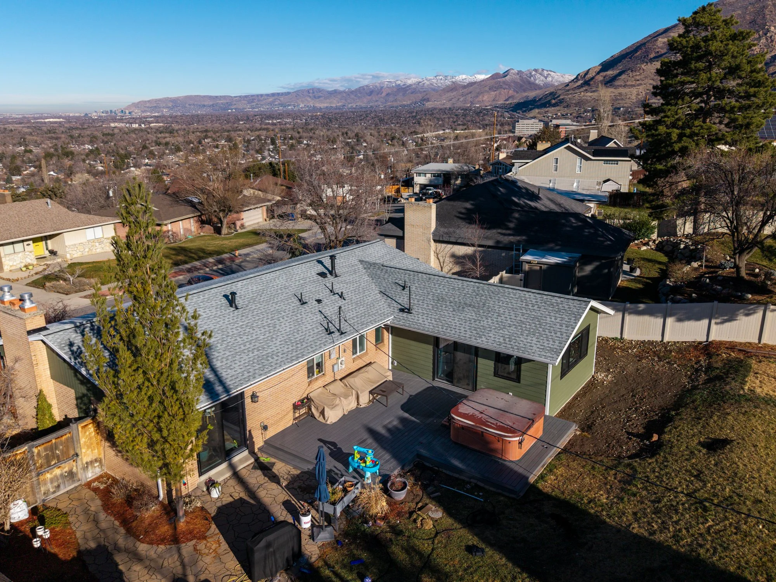
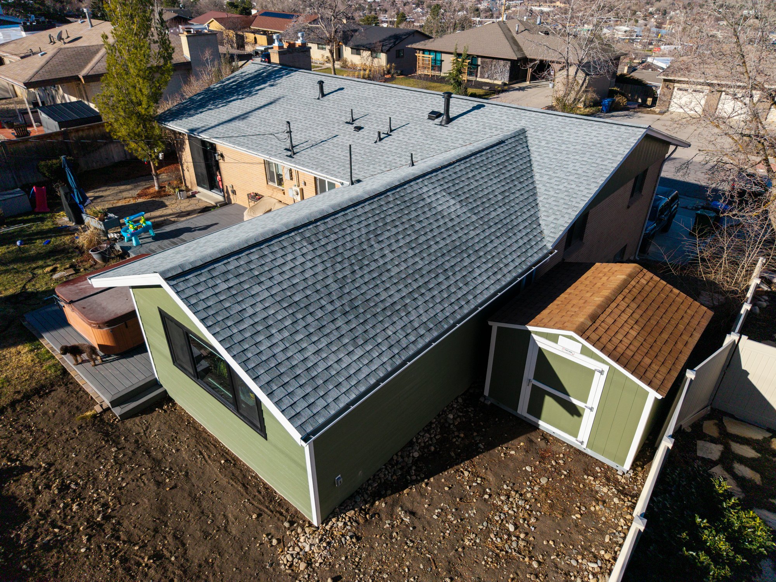
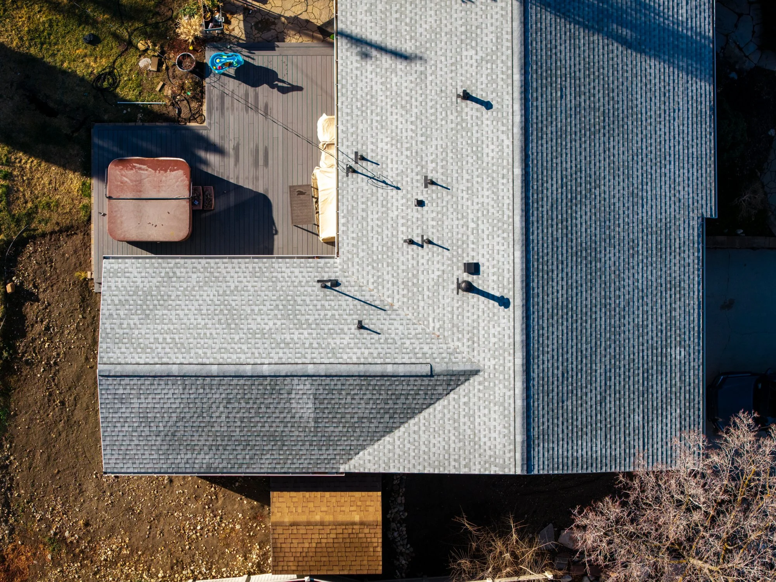
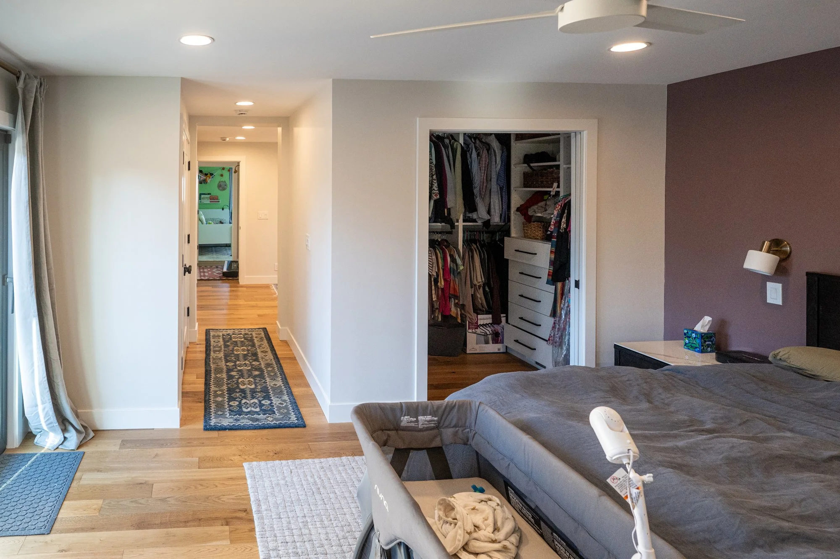
This 1950’s Cottonwood Heights home is built into a hillside along the foothills of Big and Little Cottonwood Canyons. The front of the home is a walkout basement with the backyard appearing to belong to a single story ranch home. The customer’s family was growing with an upcoming third baby when they realized they had officially outgrown the home. A large primary bedroom was used as a bedroom and office. We added a 350 square foot addition off the back of the house to make room for an isolated primary suite with large walk in closet and en suite laundry. We then took the old large bedroom and divided it into a designated office space and children’s bedroom. In the process we replaced the floors throughout the entire main level, installed all new baseboard, casing and interior doors and repainted all of the millwork throughout. We also replaced the sliding door of the existing home to match the new european windows and doors of the addition. To top it all off we rebuilt a new large hot tub deck with a walkout from the primary bedroom.